
How to Fit a Floating Mantel Beam
A floating mantel beam sits above the fireplace on supports hidden behind the timber. Before ordering, have your fireplace installer confirm where a wooden mantel can sit and what the wall can support. The depth of the beam matters as well as its height, because a mantel that projects further over the fire may need more clearance.
Sketch the fireplace from the front and mark where you’d like each end of the beam to finish. You might want the ends to line up with the sides of the surround or extend a little beyond them. Add a side view to show how far you’d like the mantel to project from the wall.
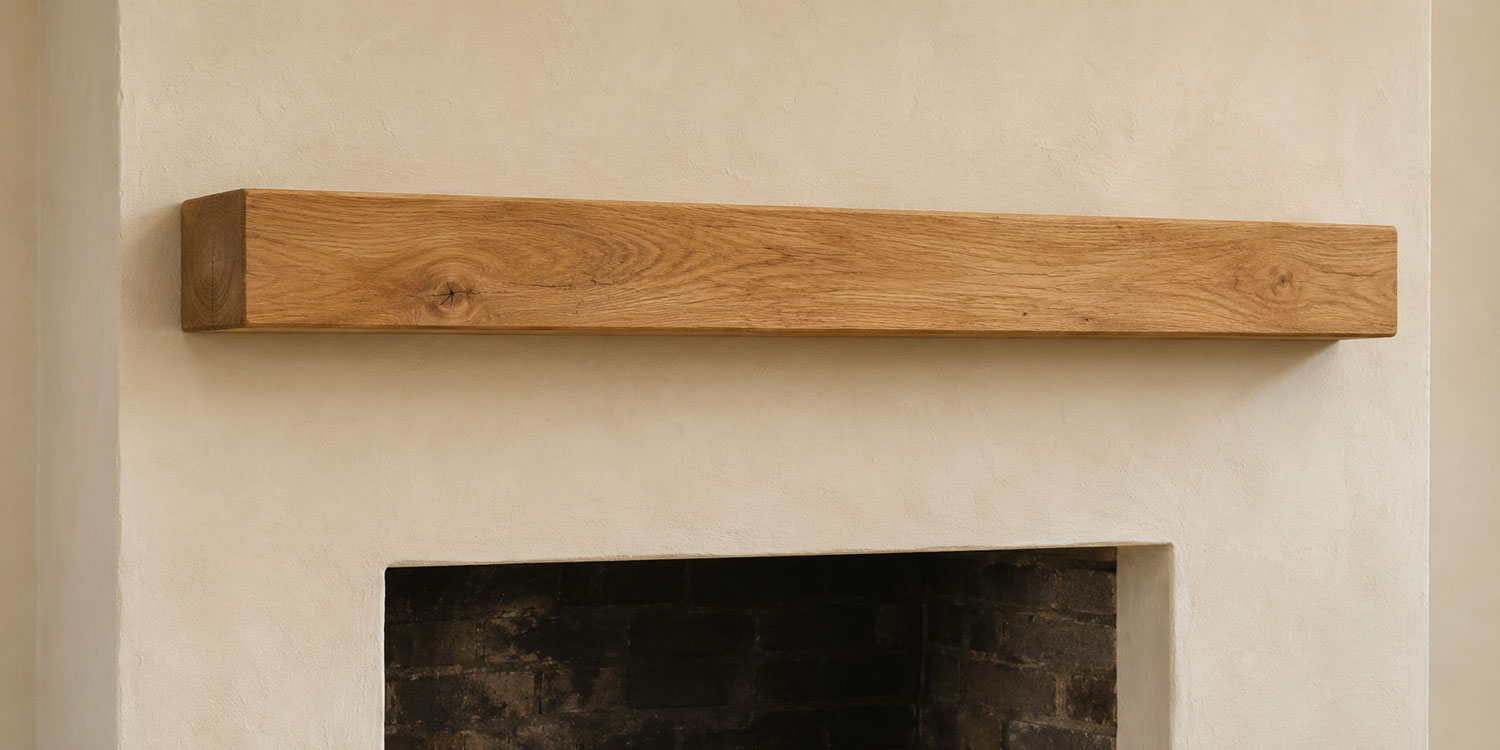
Floating Mantel Beam Clearances and Measurements
If you’re fitting a wood mantel above a working fireplace or stove, ask your installer to confirm the required clearance. For a stove or fitted fire, give them the make and model so they can check the installation instructions and relevant Irish building guidance. How far the beam sticks out from the wall can affect the gap it needs above the fire. Measure the gap from the points shown in the appliance instructions.
For an open fire, have your installer check the fireplace and chimney construction. If there’s an exposed flue pipe, include it on your sketch so they can check the gap between the pipe and the timber. Confirm where the underside of the mantel can sit before you settle on the beam size.
Once you know where the beam will sit, measure the finished length, the height of the front face and the depth from front to back. If you’re adding tiles or replastering, use the finished wall surface when working out how far the beam will stick out.
Choosing Fixings for the Wall and Beam
Find out what’s behind the wall finish. Solid masonry and timber framing take different fixings. If the beam goes on a chimney breast, have your installer check where the flue runs and which fixing points are safe to use. Check the area for hidden pipes and cables before drilling.
If you’re fitting a floating oak beam, check that the concealed supports suit the wall material and the depth of the beam. Their load rating needs to cover the weight of the beam and anything you plan to put on it. Follow the fixing manufacturer’s instructions for the number and position of the supports.
Fitting and Checking the Mantel
With the fireplace cold and the fixing points confirmed, your installer can set out the beam.
- Mark the underside of the mantel. Mark the centre of the fireplace and use a spirit level to draw a line at the agreed height for the bottom of the beam.
- Line up the supports. Use the bracket or its template to mark the fixing points relative to that line. If the beam is pre-drilled, check that the holes in the back line up before securing the supports.
- Secure the beam. Fit the supports as directed for the wall. With help lifting the timber, seat the beam fully and fit any locking screws the system uses. For resin fixings, follow the specified curing time before placing anything on the mantel.
Before lighting the fire, have the installer measure the clearances again with the beam in place. If the mantel rocks or tips forward, have the fixings corrected before using the fireplace or putting anything on the shelf.
Get a Mantel Beam Quote
We cut wooden mantel beams to size in Irish-grown Douglas fir, oak and hemlock. Send us the finished length, height and depth, along with your preferred timber and finish.
Call us on 046 90 21240 to discuss your beam.